Decide what the image needs to explain
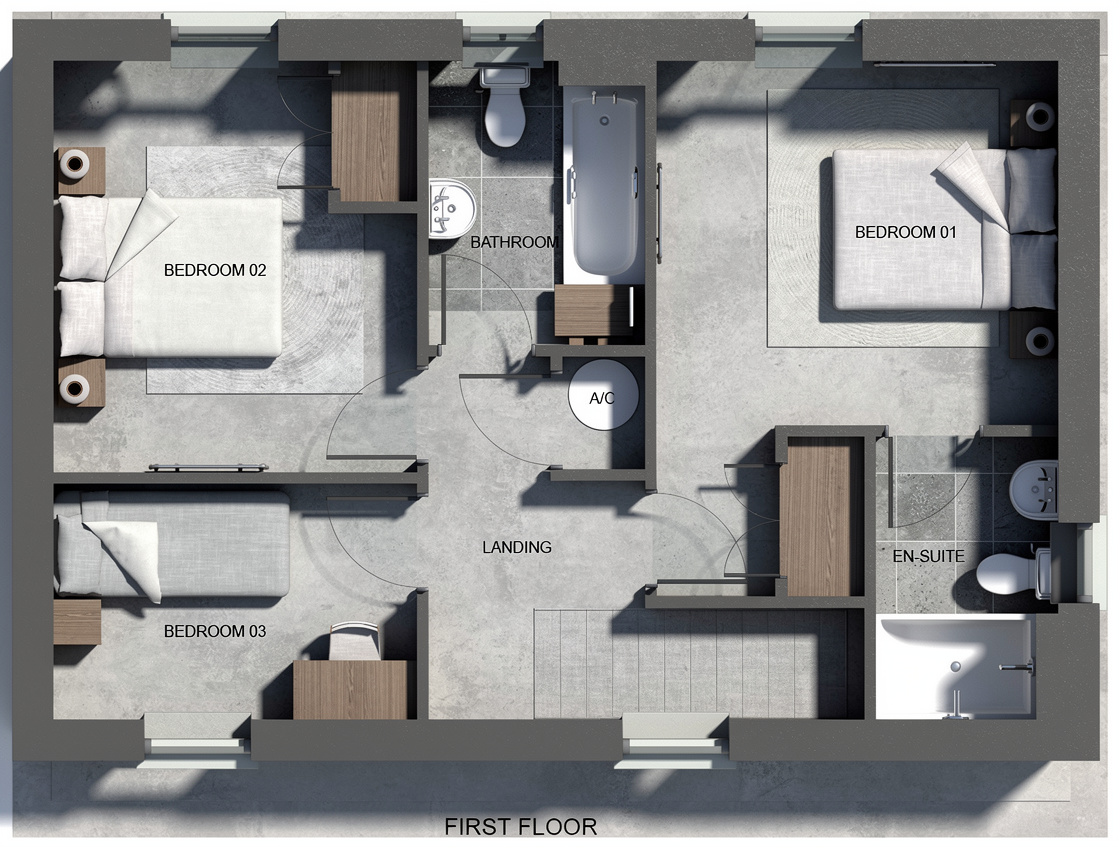
A floor plan can communicate arrangement clearly, yet leave a client guessing about materials and atmosphere. A rendered interpretation gives you another way to discuss the space. Start by deciding whether you are explaining room relationships, a material palette or a design direction.
Keep the original plan beside the visualization. They answer different questions: one records the design precisely; the other helps someone picture it.
Prepare a readable plan
- Export one plan at a useful scale. Crop surrounding interface panels and unrelated sheets.
- Keep walls, doors and windows clear. Remove annotation clutter that competes with the space, while keeping an untouched measured copy.
- Use simple, consistent linework. A tiny screenshot will not give the model reliable detail to interpret.
Build the first interpretation
- Upload the plan into a new Render scene. Check the suggested surfaces; do not assume every room or material was identified correctly.
- Keep the initial brief focused. Describe the intended palette and view, for example: ‘A top-down furnished plan with warm oak floors and light walls.’
- Generate explicitly, then compare the result against the plan. Check room count, circulation, openings and furniture placement before refining finishes.
Present it with its purpose attached
Show the measured plan and the visual study together. Explain which decisions the image illustrates and which details remain unresolved. If the spatial arrangement is wrong, fix or clarify the source rather than polishing the incorrect result.
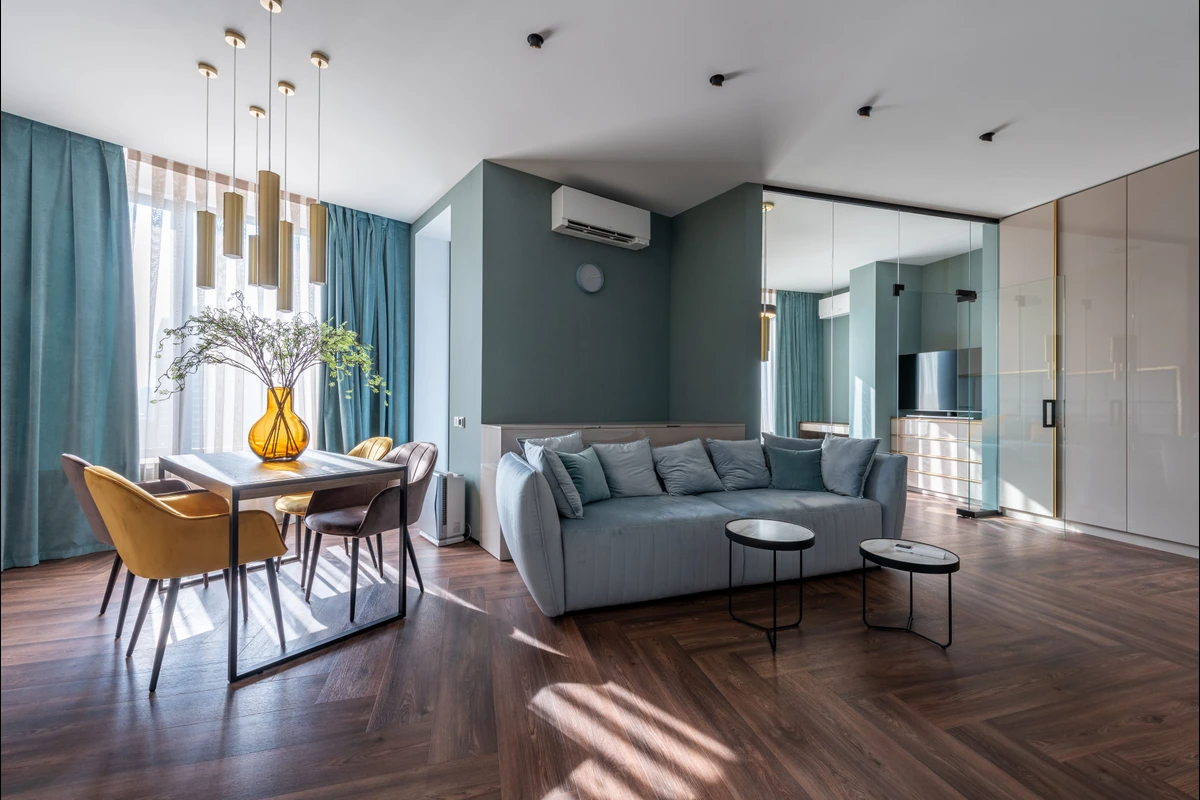
For a new aesthetic direction, Redesign can help explore an existing room image. It should not be used to establish accurate dimensions from a plan. Choose your workflow according to the decision in front of you.